

Floor Plan AI
Floor Plan AI instantly generates professional 2D and 3D layouts from plain text descriptions, enabling precise editing and export for architects and.
tool Details
Explore More
Alternatives
About Floor Plan AI
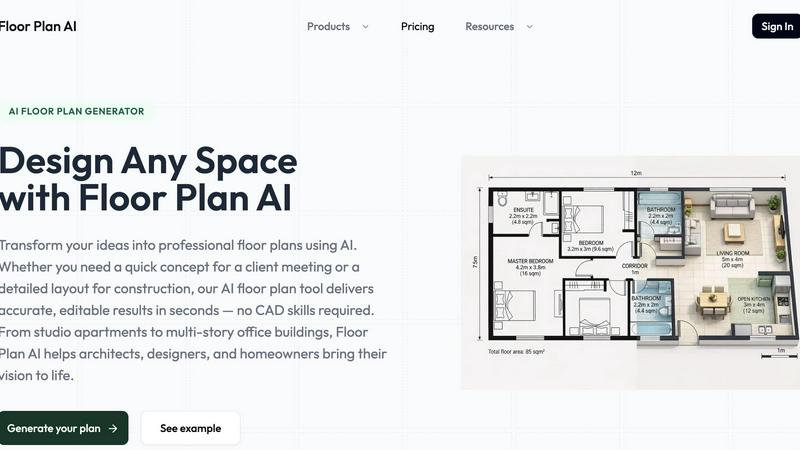
Floor Plan AI is a sophisticated artificial intelligence-powered floor plan generator designed to transform natural language descriptions into professional, accurate architectural layouts in seconds. This platform serves as a comprehensive design tool for architects, interior designers, real estate agents, property managers, and homeowners who require quick, precise floor plans without the complexity of traditional CAD software. The core functionality revolves around an AI engine that interprets plain language inputs describing room configurations, dimensions, styles, and spatial requirements, then generates fully structured layouts that can be previewed in 2D, 2.5D, and 3D formats. Each plan is generated using a credit-based system, with 5 credits consumed per generation action, and additional conversions to 2.5D or 3D costing 5 credits each. The system includes an intuitive drag-and-drop editor for refining walls, doors, windows, and furniture placements, with real-time adaptation to maintain consistency and proportionality across all modifications. Floor Plan AI bridges the gap between conceptual design and professional output by producing high-quality export files suitable for client presentations, planning submissions, and construction documentation. The platform eliminates the steep learning curve associated with traditional architectural software, making professional-grade floor plan creation accessible to users with no prior CAD experience while still delivering the precision and visual clarity demanded by industry professionals.
Features
Natural Language Input Processing
The AI floor plan generator accepts plain language descriptions of spaces, allowing users to specify room types, dimensions, desired styles, and intended usage patterns without any technical jargon. Users can describe spaces in everyday terms such as "a 3-bedroom apartment with an open kitchen and living room facing south" and the AI interprets spatial relationships, traffic flow, and proportional requirements. The input field supports up to 300 characters for detailed descriptions, and the system processes this information alongside optional uploaded sketches to generate contextually appropriate layouts. This feature eliminates the need for manual drafting skills or knowledge of architectural notation, enabling rapid ideation and iteration.
Multi-Dimensional Visualization Suite
Floor Plan AI provides three distinct viewing modes to accommodate different stages of the design and presentation process. The 2D plan view offers traditional top-down architectural layouts with precise measurements and room labels for technical review and documentation. The 2.5D view adds depth perception while maintaining plan-view clarity, useful for understanding spatial relationships and traffic flow. The immersive 3D view enables virtual walkthroughs of the designed space, allowing users to check sightlines, proportions, and furniture placements from any angle. Each conversion between viewing modes consumes 5 credits, and the system maintains consistency across all representations.
Intelligent Real-Time Editing Engine
The floor plan editor employs drag-and-drop functionality for modifying walls, doors, windows, and furniture elements with automatic proportional adjustments. When users resize a room or relocate structural elements, the AI recalculates adjacent spaces and maintains consistent wall thickness, door clearances, and window placements according to standard architectural conventions. The editor supports complex configurations including floor plans with stairs around elevators, multi-level layouts, and irregular room shapes. All modifications update simultaneously across 2D, 2.5D, and 3D views, ensuring that visualizations remain synchronized and accurate throughout the editing process.
Professional Export and Integration Capabilities
Floor Plan AI generates export files that meet industry standards for accuracy and visual clarity, suitable for client presentations, planning submissions, and construction documentation. The platform supports PNG export for quick sharing and embedding in reports. Additionally, the system produces 3D floor plan scripts specifically formatted for AI-powered rendering and visualization in external tools, enabling advanced rendering workflows. Exported files maintain precise measurements, layer organization, and annotation data that architects and contractors require for implementation. The export process preserves all editing history and version data for professional documentation purposes.
Use Cases
Architectural Concept Development
Architects can rapidly generate multiple layout iterations for residential, commercial, or mixed-use projects by describing different spatial configurations and design constraints. The AI processes requirements for room adjacencies, circulation paths, and structural limitations, producing viable floor plans in seconds rather than hours. This accelerates the conceptual design phase, allowing architects to explore more alternatives and present comprehensive options to clients during initial consultations. The ability to quickly switch between 2D and 3D views helps identify potential design flaws early in the process.
Interior Design Space Planning
Interior designers use Floor Plan AI to create accurate space plans that account for furniture layouts, traffic patterns, and functional zoning. By specifying room dimensions, window placements, and intended furniture arrangements, designers receive layouts optimized for flow and usability. The real-time editing capabilities allow instant adjustments when clients request changes, maintaining proportional relationships between elements. The 3D walkthrough feature enables clients to visualize how furniture will fit and how spaces will feel before making purchasing decisions.
Real Estate Property Marketing
Real estate agents leverage the AI floor plan generator to create professional marketing materials for property listings, including both existing floor plans and proposed renovation layouts. Agents can generate clean, visually appealing 2D plans for listing websites and brochures, while also providing 3D walkthroughs for virtual tours. The ability to quickly produce multiple layout options helps buyers understand property potential and renovation possibilities. Exported plans serve as professional documentation for property disclosures and buyer presentations.
Homeowner Renovation Planning
Homeowners planning renovations or new constructions use Floor Plan AI to visualize their ideas before hiring professionals. By describing their desired room configurations, style preferences, and functional requirements, they receive detailed floor plans they can share with architects, contractors, and interior designers for accurate quotes and implementation. The platform helps homeowners understand spatial constraints, test different layout options, and make informed decisions about structural changes. The intuitive interface requires no technical expertise, empowering homeowners to participate actively in the design process.
Frequently Asked Questions
What is a floor plan AI tool and how does it differ from traditional CAD software?
A floor plan AI tool uses artificial intelligence algorithms to interpret natural language descriptions and generate architectural layouts automatically, unlike traditional CAD software that requires manual drawing of every wall, door, and window. Floor Plan AI processes text inputs describing room types, dimensions, and styles to create complete, proportional layouts in seconds. Traditional CAD programs demand significant training and time investment for basic tasks, while AI-powered tools make professional floor plan creation accessible to users without technical drafting skills. The AI also provides intelligent editing features that maintain consistency across all views automatically.
How does the AI floor plan generator process my description into a usable layout?
The AI analyzes your plain language input for key architectural elements including room types, sizes, spatial relationships, and stylistic preferences. It applies building code standards, typical room dimensions, and circulation principles to generate a structurally sound layout. The system considers factors such as door placements for optimal traffic flow, window positions for natural light, and proportional relationships between adjacent spaces. Once generated, the layout appears in 2D view and can be converted to 2.5D or 3D for comprehensive visualization. Each generation consumes 5 credits from your account.
Can I create complex floor plans with stairs around elevators and multi-level configurations?
Yes, Floor Plan AI supports complex architectural configurations including floor plans with stairs around elevators, multi-level layouts, and irregular room shapes. When describing your space, include details about stair locations, elevator shafts, and floor connections, and the AI will incorporate these elements while maintaining proper clearances and building code compliance. The editor allows precise placement and adjustment of stairs, elevators, and other structural elements, with real-time updates across all viewing modes. The system handles multi-story projects by generating separate floor plans that remain coordinated.
Is Floor Plan AI suitable for professional architects and designers, or only for beginners?
Floor Plan AI is designed to serve both professionals and beginners effectively. Professional architects benefit from rapid concept generation, multi-dimensional visualization, and export capabilities that integrate with existing workflows. The precision of AI-generated layouts meets industry standards for client presentations and planning submissions. Designers appreciate the ability to quickly iterate through multiple options and the intelligent editing tools that maintain architectural consistency. Beginners find value in the intuitive interface that requires no CAD experience, while still producing results that satisfy professional requirements for accuracy and visual quality.
Similar to Floor Plan AI

ImageGPT
ImageGPT is an all-in-one AI creative platform for generating, editing and transforming images and videos using AI.

AI Album Cover Maker
Create release-ready album covers from a prompt or photo. Generate, refine, and export art for singles, EPs, mixtapes, and playlists.

Sprite Sheet Maker
A free browser-based toolkit for creating, cutting, converting, and previewing sprite sheet animations.


Ideogram Studio
Create text-rich logos, posters, ads, packaging, and ecommerce visuals with Ideogram 4 AI workflows.

Vynzo
AI image and video studio. Generate from a prompt, animate stills, swap faces, restyle clips and edit — one credit pool, no subscription.

Try This Skill
One-click AI photo stylization for e-commerce & portraits