

archmaster
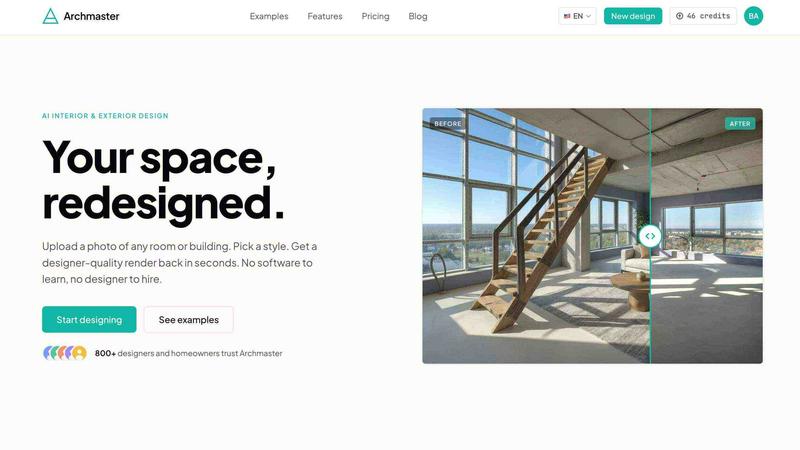
Archmaster uses AI to transform uploaded photos of rooms or facades into photorealistic redesigns with 20 style presets in under 60 seconds.
tool Details
Explore More
Alternatives
About archmaster
Archmaster is an AI-powered interior design and architectural rendering platform that transforms photographs of real spaces into photorealistic redesigns within seconds. The platform eliminates the need for traditional 3D modeling software, CAD files, or professional design services by leveraging artificial intelligence to interpret spatial geometry, lighting conditions, and material textures from a single uploaded photo. Users simply capture an image of any room, building facade, or outdoor area, select from a library of 20 distinct style presets ranging from Scandinavian minimalist to Cyberpunk, and receive a designer-quality render in under 60 seconds. The system supports multiple input formats including standard photo files, architectural sketches, and existing renders requiring enhancement. Archmaster serves a diverse user base including homeowners planning renovations, renters visualizing non-permanent changes, real estate agents creating virtual staging presentations, interior designers generating early-stage client concepts, and architects producing quick visualizations. The platform operates on a credit-based system where one credit covers a single generation, upscale operation, or edit. Additional free tools complement the core functionality, including a room size calculator, paint calculator, renovation cost estimator, and color palette generator. Archmaster requires no prior design software experience, making professional-grade visualization accessible to anyone with a smartphone or computer and an internet connection.
Features
Interior AI Design
The interior redesign capability allows users to transform living rooms, bedrooms, bathrooms, and kitchens by applying any of 20 predefined style presets to uploaded room photos. The AI analyzes spatial dimensions, furniture placement, lighting sources, and existing materials before generating a complete redesign that maintains architectural integrity while introducing new design elements. Users can compare original and redesigned versions using an interactive before/after slider, enabling precise evaluation of how different styles affect the same space. This feature supports iterative experimentation, allowing users to generate multiple style variations of the same room without re-uploading the base photo.
Exterior and Facade Design
This feature extends Archmaster's capabilities to building exteriors, front yards, and outdoor living spaces. Users upload photographs of house facades, garden areas, or patio spaces and apply style transformations that alter cladding materials, paint colors, landscaping elements, and architectural details. The AI respects structural constraints such as window placement, rooflines, and door positions while creatively reimagining surface treatments, outdoor furnishings, and vegetation. This functionality is particularly valuable for homeowners evaluating curb appeal improvements, real estate agents preparing listing visuals, and architects presenting facade renovation concepts to clients.
Sketch to Render Conversion
The sketch-to-image feature converts hand-drawn architectural sketches, floor plan drafts, or concept drawings into photorealistic rendered images. Users upload a photograph or scan of their sketch, and the AI interprets line work, proportions, and spatial relationships to generate a fully rendered architectural visualization complete with materials, lighting, and textures. This capability bridges the gap between initial conceptual drawings and presentation-ready visuals, enabling architects and designers to quickly communicate design intent without spending hours on manual rendering. The system maintains the original sketch's layout and spatial configuration while adding realistic surface finishes and environmental context.
AI Render Enhancer and Edit and Modify
The render enhancer upscales and sharpens any architectural visualization, improving resolution and detail clarity for print-ready output or high-resolution display. This tool processes both Archmaster-generated renders and externally created architectural images, applying AI-driven upscaling algorithms that preserve edge definition and texture quality. The edit and modify feature provides targeted AI inpainting capabilities, allowing users to select specific areas within a generated design and request changes to materials, colors, furniture pieces, or decorative elements. This granular control enables iterative refinement without regenerating the entire image, saving credits and time while achieving precise design outcomes.
Use Cases
Home Renovation Planning
Homeowners planning kitchen remodels, bathroom updates, or whole-house renovations use Archmaster to visualize potential outcomes before committing to contractors and materials. By uploading photos of their existing spaces and applying different style presets, they can compare design options, evaluate color schemes, and test material combinations without physical samples or design consultations. This capability reduces decision-making uncertainty and helps homeowners communicate their vision more effectively to renovation professionals, potentially saving thousands of dollars in design revisions and material waste.
Real Estate Virtual Staging
Real estate agents and property listing professionals use Archmaster to create virtually staged interior and exterior images for online property listings. By uploading photos of empty rooms or outdated spaces, they can apply modern, appealing design styles that help potential buyers visualize the property's potential. This virtual staging approach eliminates the cost and logistics of physical furniture rental while enabling multiple styling options for different target buyer demographics. The before/after comparison feature creates compelling listing imagery that can increase engagement and accelerate property sales.
Architectural Concept Visualization
Architects and architectural designers use the sketch-to-render and exterior redesign features to quickly generate photorealistic visualizations from initial concept sketches or reference photos. This accelerates the early design phase by allowing rapid iteration on facade treatments, material selections, and massing studies without investing time in detailed 3D modeling. The ability to generate multiple style variations of the same building concept helps architects present design options to clients during initial consultations, facilitating faster design approvals and reducing the number of revision cycles.
Interior Design Client Presentations
Professional interior designers use Archmaster to create before/after visualizations for client presentations, demonstrating how different design styles would transform their actual spaces. The platform enables designers to test multiple aesthetic directions for the same room, from minimalist to maximalist, without creating separate mood boards or manual renderings. This capability streamlines the client approval process, as clients can see exactly how proposed designs would look in their specific space, reducing the gap between conceptual presentation and final implementation.
Pricing
Archmaster offers a single weekly subscription plan at $9.99 per week. This plan provides 30 credits that auto-renew each week, with no hidden fees or long-term commitments. Credit consumption is structured as follows: one credit for a single generation, upscale, or edit operation; three credits for multi-view generation; and five credits for architecture video generation. Users can cancel their subscription at any time without penalty. Additional free tools including the room size calculator, paint calculator, renovation cost estimator, and color palette generator are available without credit consumption or subscription requirement.
Frequently Asked Questions
What is a credit and how does the credit system work?
A credit is the unit of consumption on Archmaster. One credit covers a single generation, upscale operation, or edit. Multi-view generation, which produces multiple angles of the same redesigned space, consumes three credits. Architecture video generation, which animates a still render into a short walkthrough video, consumes five credits. Credits are auto-renewed each week with the weekly plan, and unused credits do not roll over to the next billing cycle.
What photo formats are supported for upload?
Archmaster accepts standard image formats commonly used in photography and digital imaging. The platform processes JPEG, PNG, and other common raster image formats. For optimal results, users should upload well-lit, high-resolution photographs that clearly show the space or facade being redesigned. The AI performs best when the uploaded image has minimal obstructions, consistent lighting, and a clear view of the architectural elements to be transformed.
Can Archmaster redesign building exteriors and outdoor spaces?
Yes, Archmaster includes dedicated exterior and facade design capabilities. Users can upload photographs of house exteriors, front yards, patios, and other outdoor living areas. The AI applies style transformations to cladding, paint colors, landscaping, and architectural details while maintaining structural integrity. This feature is specifically designed for homeowners planning exterior renovations, real estate agents staging property listings, and architects visualizing facade improvements.
Are my uploaded photos used to train the AI model?
Archmaster's privacy policy addresses how user-uploaded photos are handled. The platform does not use customer uploaded images to train its AI models without explicit consent. Uploaded photos are processed to generate the requested redesigns and are not stored indefinitely or repurposed for model training. Users concerned about privacy should review the full privacy policy available on the Archmaster website for detailed information about data handling practices.
Similar to archmaster

ArchOne AI
All-in-one AI spatial design visualization platform for interior, exterior and landscape design.

RoofReport
RoofReport provides free AI-powered tools to visualize shingle colors on your house, compare brands, and match styles with no signup required.
HomeDesignsAI
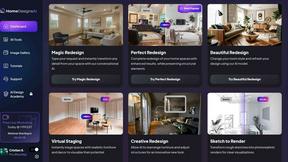
HomeDesignsAI uses a single photo to deliver high-fidelity AI redesigns of interiors, exteriors, and gardens in under 30 seconds.
SimpleDraw
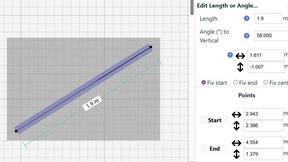
SimpleDraw is a free online tool for creating precise floor plans and scale drawings without any software installation.